
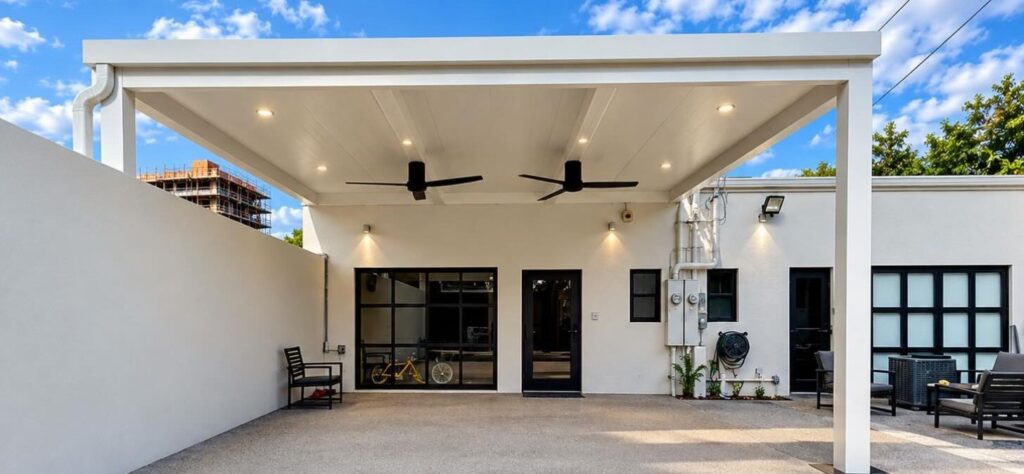
A new pergola or gazebo can turn a hot, unused patio into the most used room of the house. Before the first post goes in, though, most projects in Broward County need a building permit. That can feel like a hassle, but the permit process exists for a good reason: these structures have to stand up to hurricane force wind. This guide explains, in plain language, what the process usually looks like for homeowners in Hollywood and nearby cities.
Note: rules and fees are set by each city or by the county for unincorporated areas, and they change over time. Always confirm the current requirements with your local building department before you start.
Why pergolas and gazebos need a permit
A pergola or gazebo looks simple, but in a storm it behaves like a sail and a lever at the same time. Wind pushes on the roof and posts, and it can also lift the roof upward. If the posts, connections and anchors are not designed for those forces, the structure can fail and become debris that damages your home or your neighbor’s.
The Florida Building Code sets the design rules. Broward County and Miami-Dade County are part of the High Velocity Hurricane Zone (HVHZ), which has some of the strictest wind requirements in the country. The permit is how the city checks that your structure meets them.
Who issues the permit
In Broward County, each city has its own building department. If you live in Hollywood, you apply with the City of Hollywood. Homes in unincorporated areas go through Broward County’s building division. The basic process is similar across cities, but forms, fees, review times and submission portals are different, so start by checking your city’s website.
What is usually required
Every city has its own checklist, but a typical pergola or gazebo permit package includes:
- A permit application signed by the property owner and the licensed contractor.
- A site plan or survey showing where the structure will sit, its size, and its distance from property lines, the house, the pool and any easements.
- Construction drawings showing the structure, the connections and how it is anchored.
- Engineering. Most aluminum and wood structures in the HVHZ need drawings and calculations signed and sealed by a Florida licensed engineer.
- Product approval. Manufactured systems, such as aluminum pergolas, louvered roofs and roof panels, generally need a Florida Product Approval or a Miami-Dade Notice of Acceptance (NOA) showing they were tested for these conditions.
- Electrical permit if you are adding lighting, fans, outlets or motorized louvers.
Understanding wind load in simple terms
“Wind load” is the force the wind puts on your structure. Engineers calculate it from the design wind speed for your location, the height and shape of the structure, how open or closed it is, and the type of terrain around your home. A few points matter most for homeowners:
- Roof type changes the load. An open slat roof lets wind pass through. A solid roof or closed louvers catch much more wind, so the posts, beams and anchors must be stronger.
- Uplift is as important as push. Wind flowing over a roof can pull it upward. Connections must hold the roof down, not only up.
- Anchoring is everything. A strong structure is only as good as what holds it to the ground. Engineers specify the size and type of anchors, and whether the existing slab is enough or new concrete footings are needed.
- Attached versus freestanding. A pergola attached to the house transfers some load into the wall or roof framing, so the engineer has to check that connection too.
This is why two pergolas that look the same can need very different posts and footings depending on where they are built.
Structural calculations: what the engineer checks
For a typical pergola or gazebo, the signed and sealed calculations usually cover:
- The design wind pressures on the roof and posts for your exact location.
- The size and strength of beams, rafters or louvers.
- The size and spacing of posts.
- Every connection: beam to post, post to base, and any attachment to the house.
- The anchors and the slab or footing that resists uplift and overturning.
HOA approval comes first
Many Hollywood and Broward neighborhoods have a homeowners association with its own rules on size, color, placement and materials. Some building departments ask for HOA approval before they issue the permit. It is usually best to get HOA approval early so you do not need to redraw plans later.
Inspections
After the permit is issued and work begins, the city inspects the job. Depending on the structure and your city, inspections may include the footings or anchors before concrete is placed, the structure itself, any electrical work, and a final inspection. The permit is closed only after the final inspection passes. A closed permit matters when you sell the home, refinance or file an insurance claim.
Typical timeline
Every project is different, but most follow this order:
- Design and measurements on site.
- HOA submission, if needed.
- Engineering drawings and calculations.
- Permit submission and plan review, with any corrections the reviewer asks for.
- Installation.
- Inspections and permit close out.
Plan review time varies by city and by season, so ask your contractor what to expect for your address.
Common mistakes to avoid
- Building without a permit. Unpermitted structures can lead to fines, orders to remove the structure, and problems when selling or insuring the home.
- Ignoring setbacks and easements. A structure too close to the property line or over a utility easement may not be approved.
- Using products without approval. A pergola kit bought online may not have the product approval needed in the HVHZ.
- Underestimating the slab. Many patio slabs are too thin to anchor a structure. The engineer may require new footings.
- Adding electrical later. Plan lights, fans and outlets from the start so they are permitted and inspected together.
How Meyers Outdoor helps
We design and install aluminum pergolas and gazebos across Broward, Palm Beach and Miami-Dade, and we handle the paperwork side of the project, from drawings to final inspection. If you are still deciding on materials, read our guide on aluminum vs wood pergolas in Florida. You can also see the areas we cover on our service areas page.
Ready to talk about your project? Contact us or call (754) 209-3024 for a free on site consultation.